Share this with your friends


(832) 742-6504
Keller Williams Houston Central
3344 Summercrisp Hollow Ln, Pearland, TX 77581
- $543,490
- 4
- BD
- 3
- BA
- 3,212
- SqFt




- List Price
- $543,490
- Status
- ACTIVE
- MLS#
- 30686990
- Price Change
- ▼ $2,000 1790715166
- Days on Market
- 45
- New Construction
- Yes
- Builder Name
- D.R. Horton
- Year Built
- 2026
- Style
- Traditional
- Bedrooms
- 4
- Bathrooms
- 3
- Full-baths
- 3
- Living Area
- 3,212
- Subdivision
- Alexander
- Region
- 5
- Market Area
- Pearland
- County
- Brazoria
Property Description
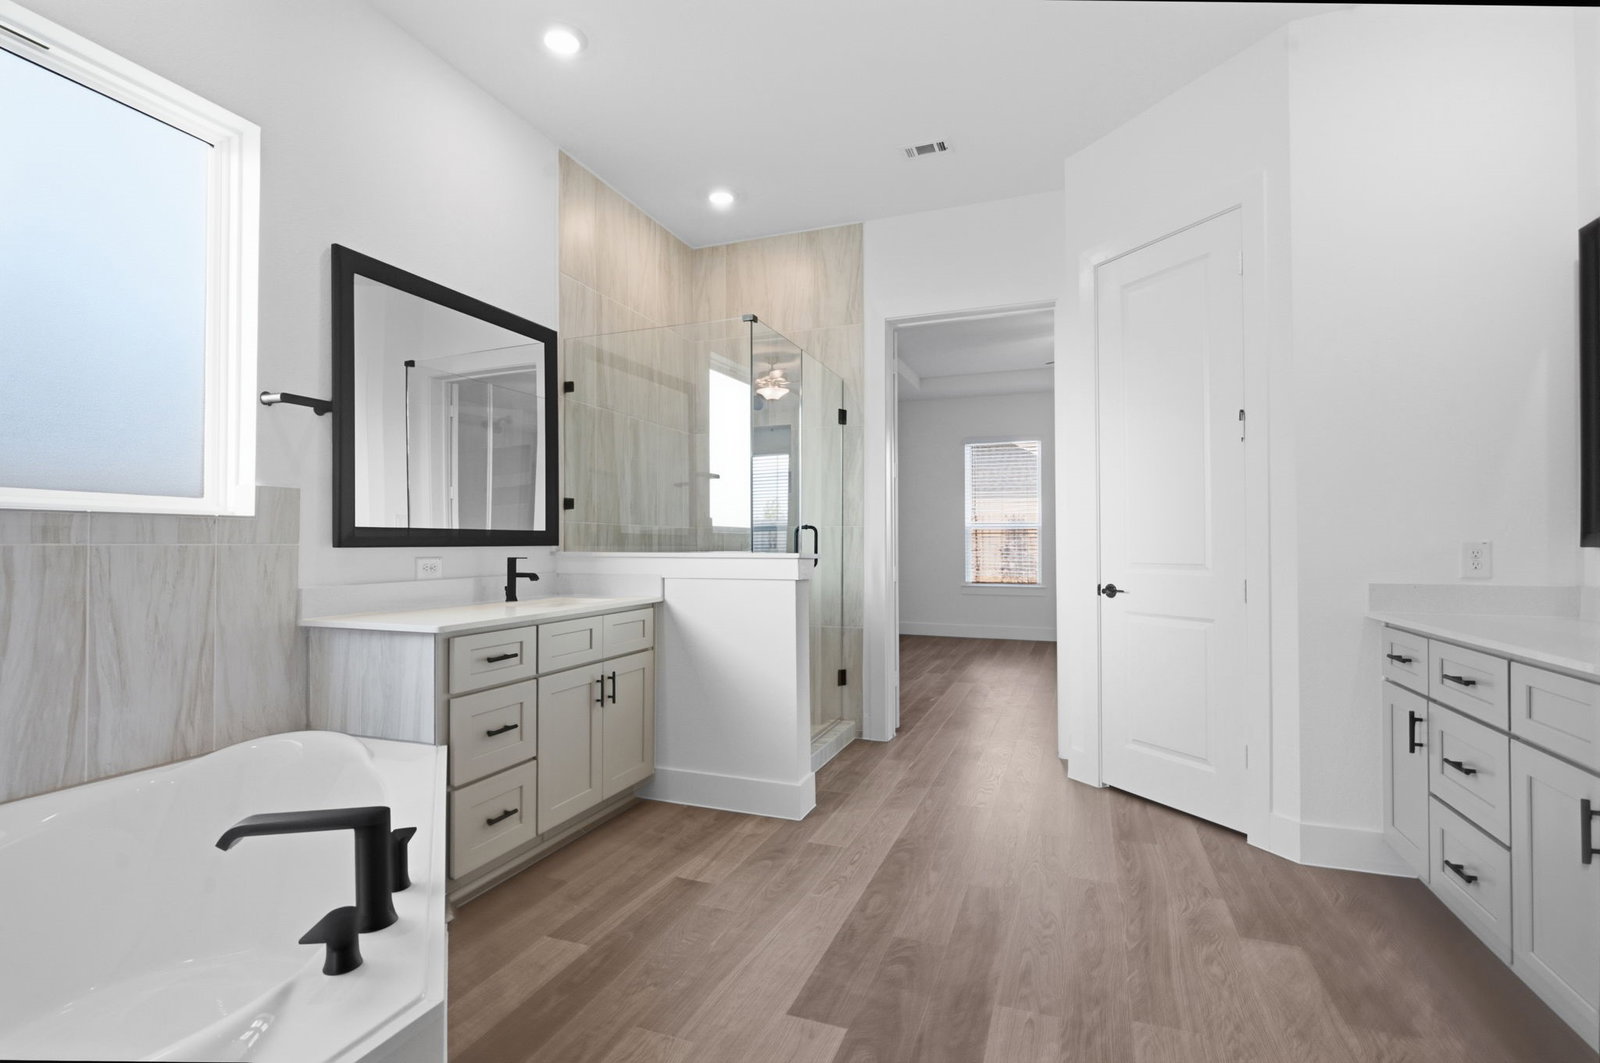
Discover the Adrian floor plan in the Alexander community, where smart design and flexible spaces come together. The foyer opens to a study and living area, while a secondary bedroom and full bath near the front offer a retreat for family or guests. The kitchen features an oversized island and pantry and flows into the breakfast area, dining room, and family room. Access to the covered patio extends the living space for enjoyment and entertaining. Tucked at the back of the first floor, the primary suite includes a spacious bedroom, large walk-in closet, dual vanities, soaking tub, and separate shower. Upstairs, two secondary bedrooms share a full bath, and a large game room overlooks the open space below. A three-car garage adds room for vehicles and storage, completing this versatile home designed for a variety of lifestyles.
Additional Information
- Finance Available
- Cash, FHA
- Neighborhood
- Pearland
- Interior Features
- Quartz/Quartzite Counters
- Heating
- Central, Natural Gas
- Cooling
- Central Air, Electric
- Stories
- 2
- Lot Description
- Subdivision
- Foundation
- Slab
- Appliances
- Dishwasher, Disposal, Microwave, Water Heater
- Roof
- Composition
- Garage Spaces
- 3
- School District
- Alvin
- Elementary School
- Mark Twain Elementary School (Alvin)
- Middle School
- G W Harby J H
- High School
- Alvin High School
Mortgage Calculator
Listing courtesy of D.R. Horton-Texas, LTD.